Central presentation room
The 2,200-square-foot main room has 21-foot ceilings, a stage, video display, Wi-Fi and flexible seating for presentations and panels.
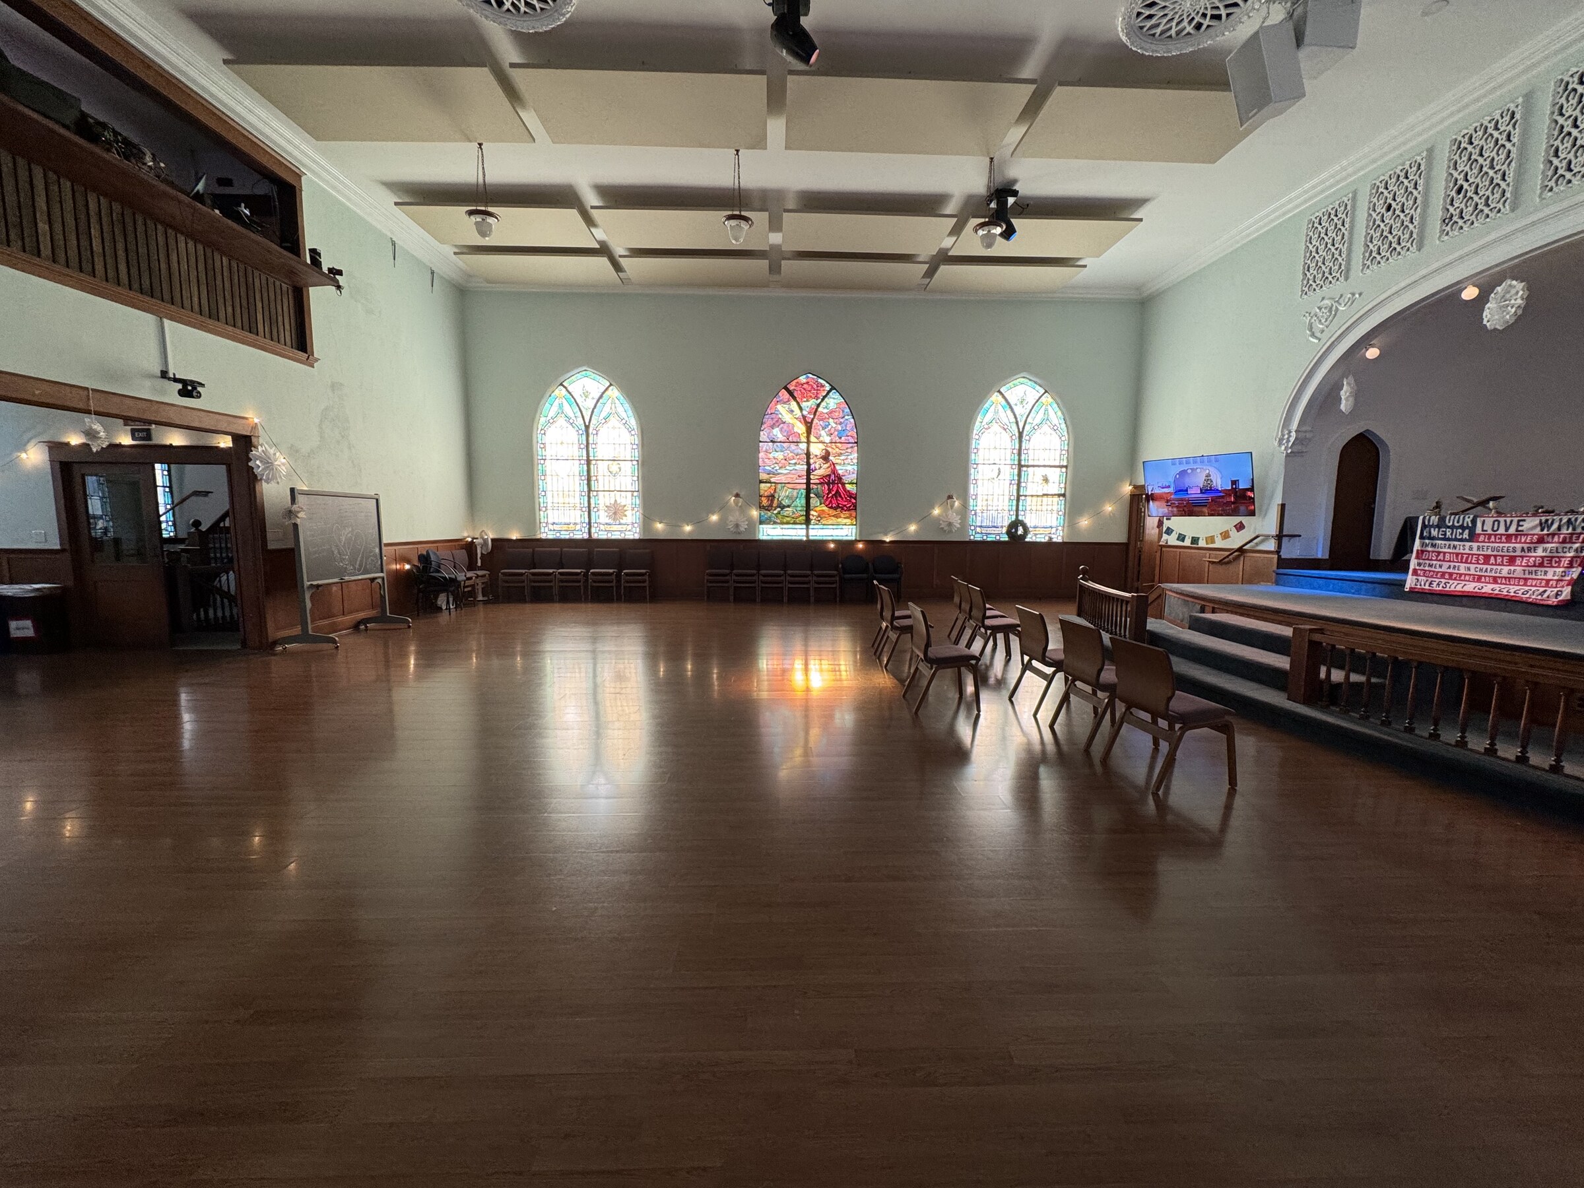
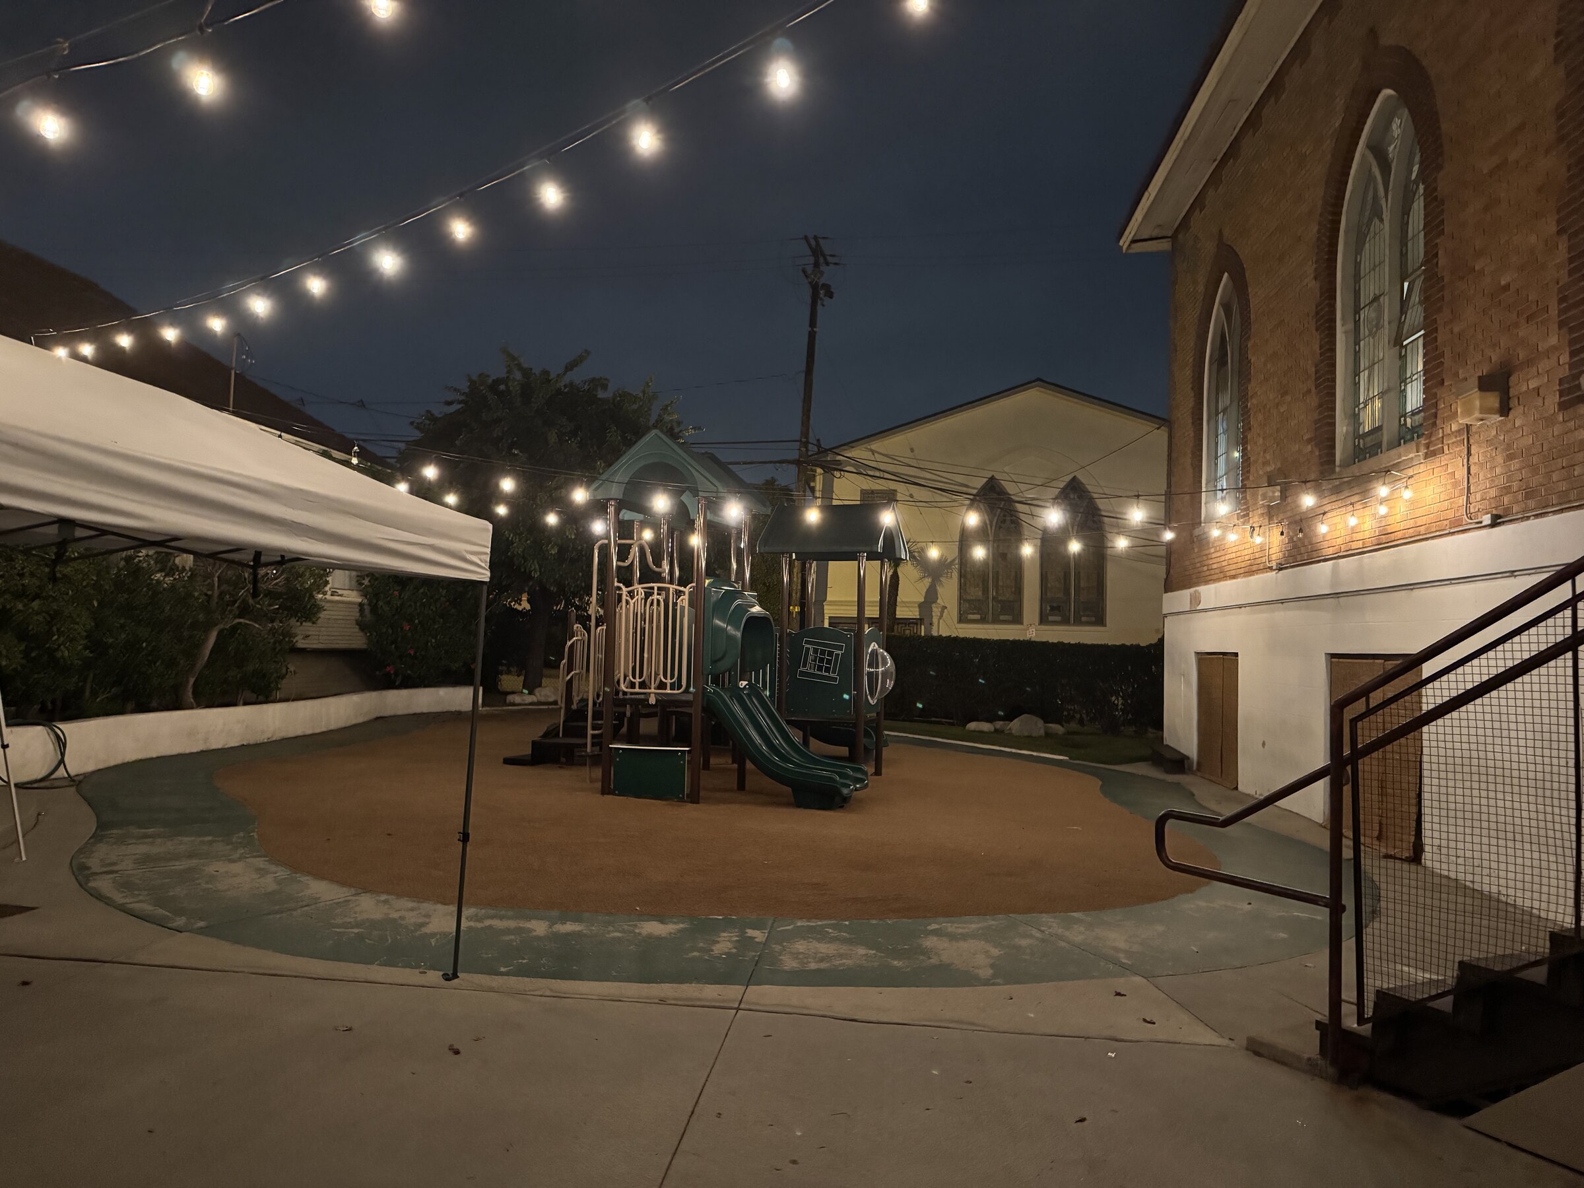
Center your program in a spacious main room with a stage and video display, then use adjoining rooms and the yard for breakouts, meals and informal conversation. The flexible layout supports single-session gatherings and multi-day programs.
Rental InquiryDesigned around your event
Keep the main session, smaller groups, meals and production connected without sending participants to separate locations.
The 2,200-square-foot main room has 21-foot ceilings, a stage, video display, Wi-Fi and flexible seating for presentations and panels.
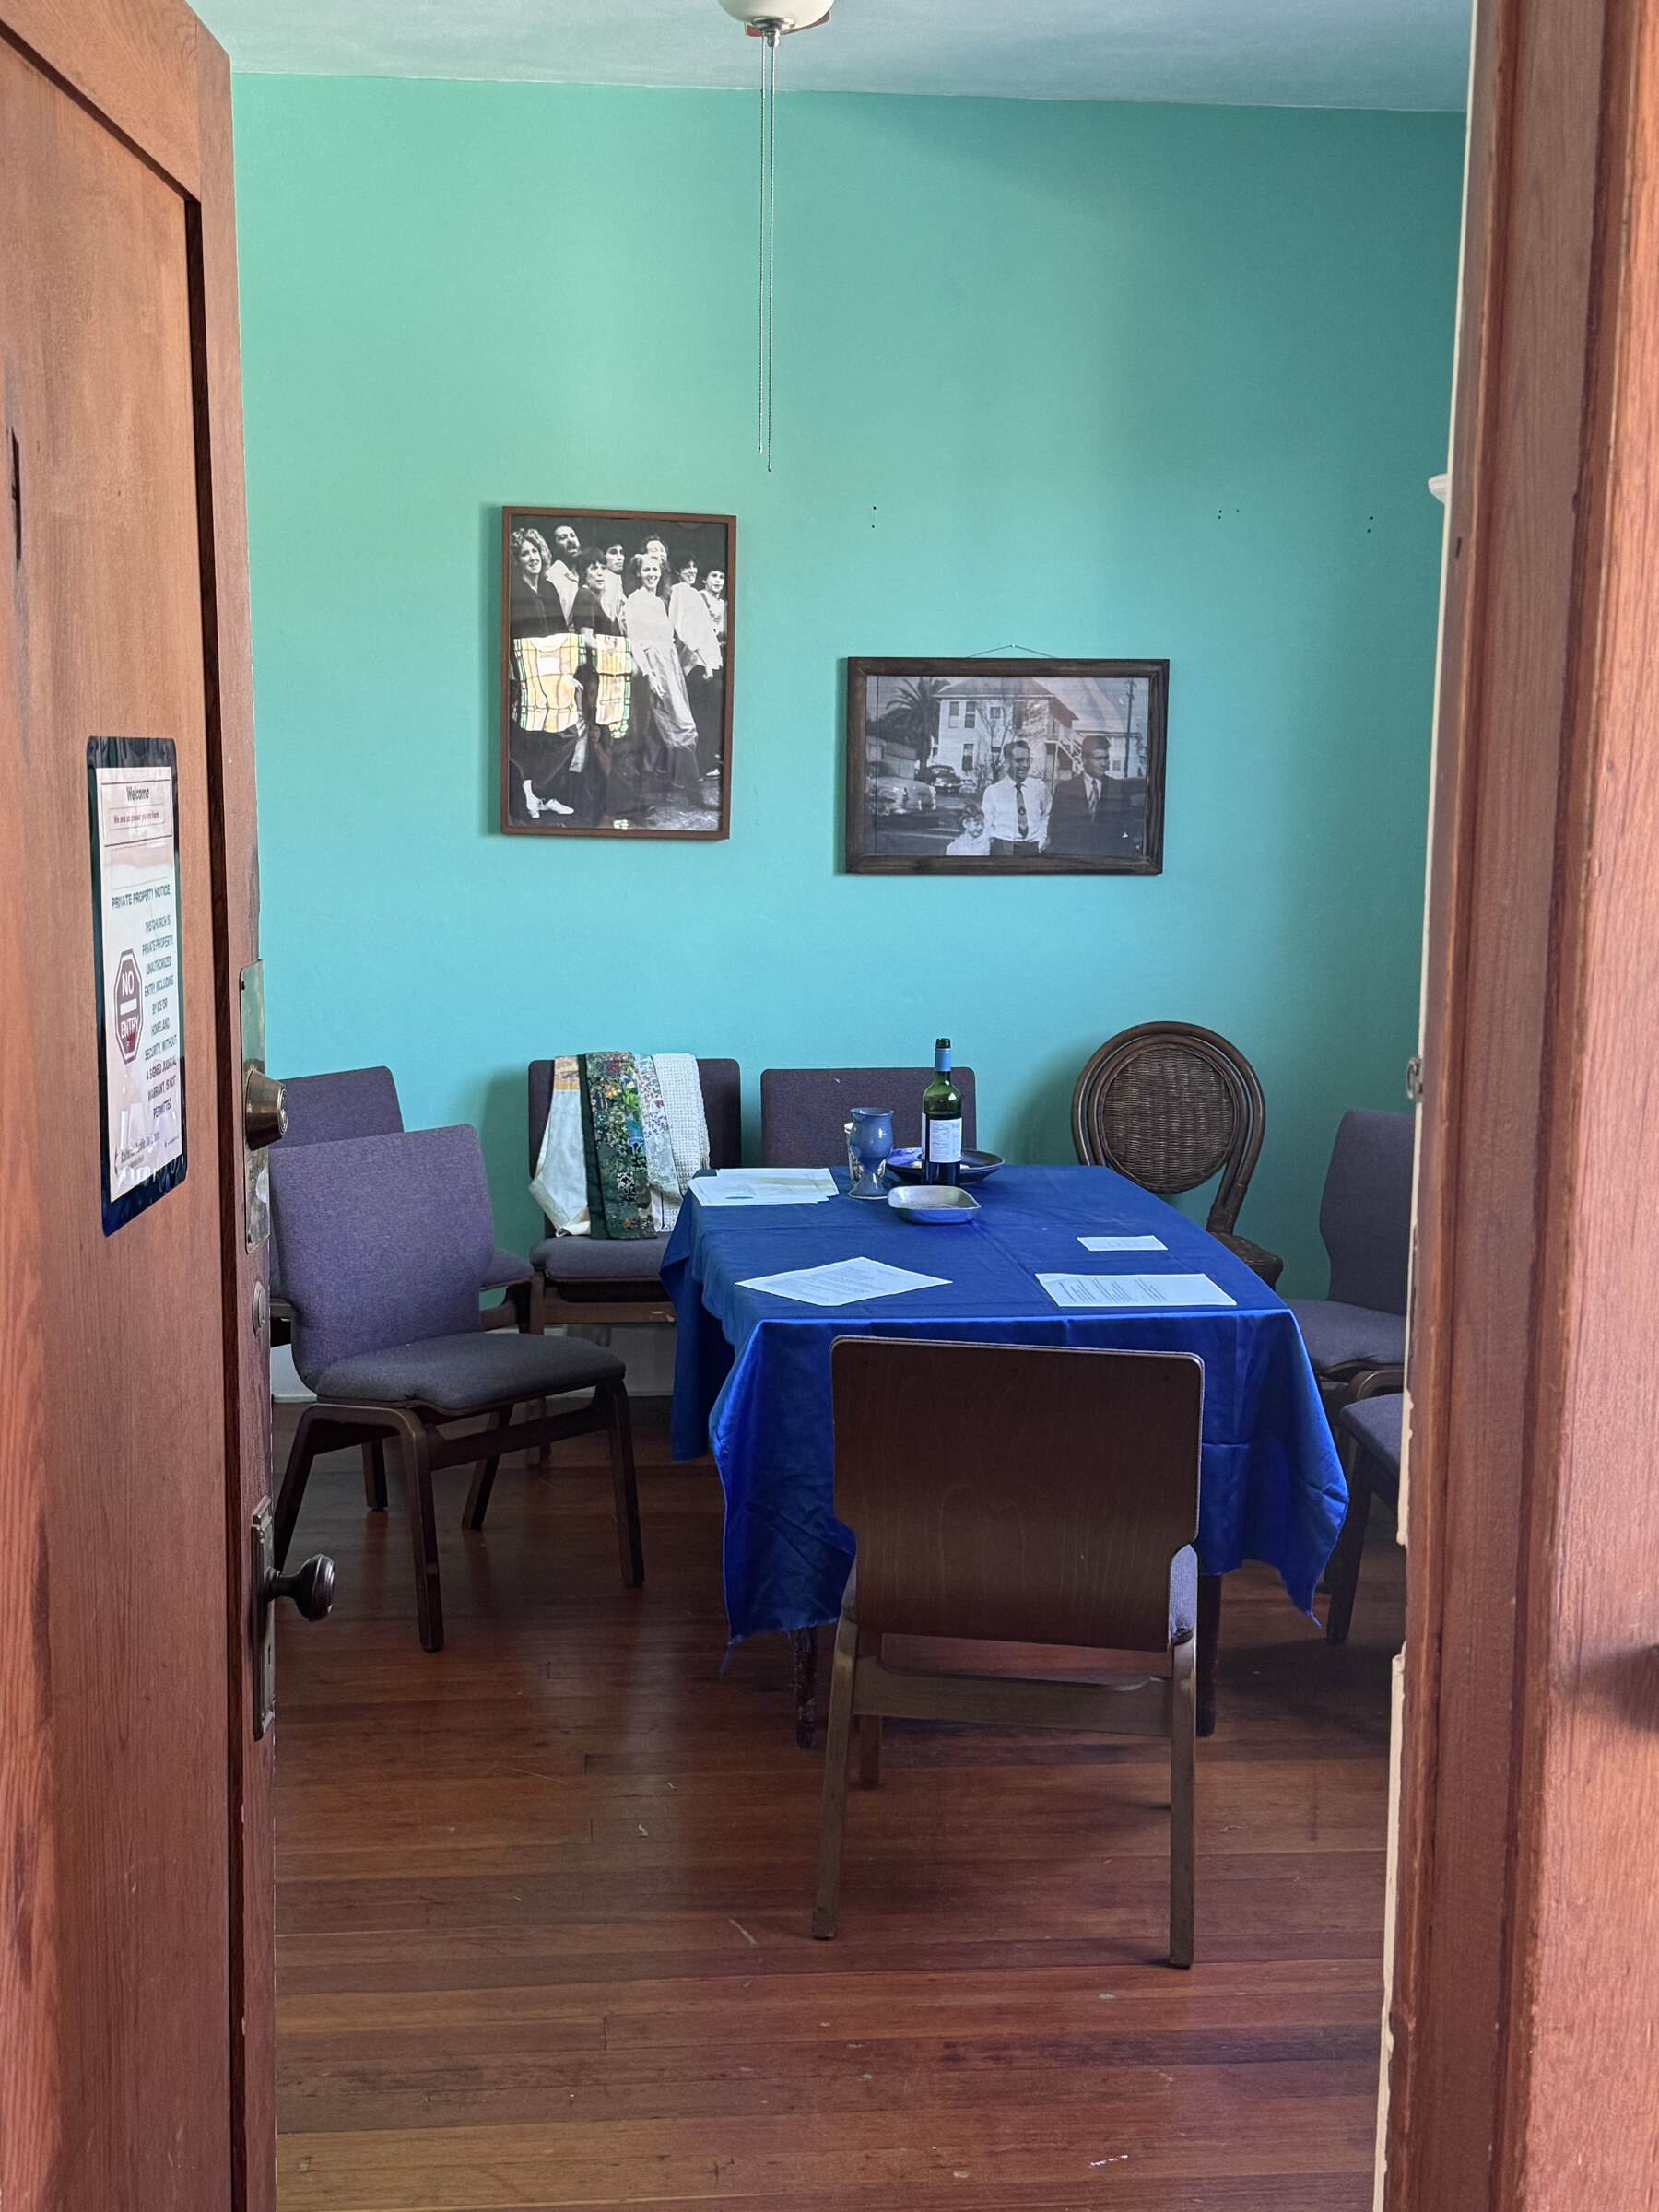
Four adjoining rooms, an equipped kitchen and a private yard create practical spaces for workshops, meals and smaller conversations. One additional space is the Hill Street Center, with hardwood floors and 300 square feet of open space. It is perfect for smaller events, meetings and breakout rooms. Fits up to 40.
Audio, video and stage lighting equipment and services are available, along with two-way Zoom, livestreaming and event recording.
Santa Monica · Main room from $180/hour